Architecture.

Spaces for care, learning and everyday life.
From the first idea to the architectural detail.

Selected architectural work2021–2025 Oldest to newest
01 / KNUST, Kumasi, GhanaThird-year academic proposal

Kola Learning Pod
Collaborative learningCultural expressionBamboo construction
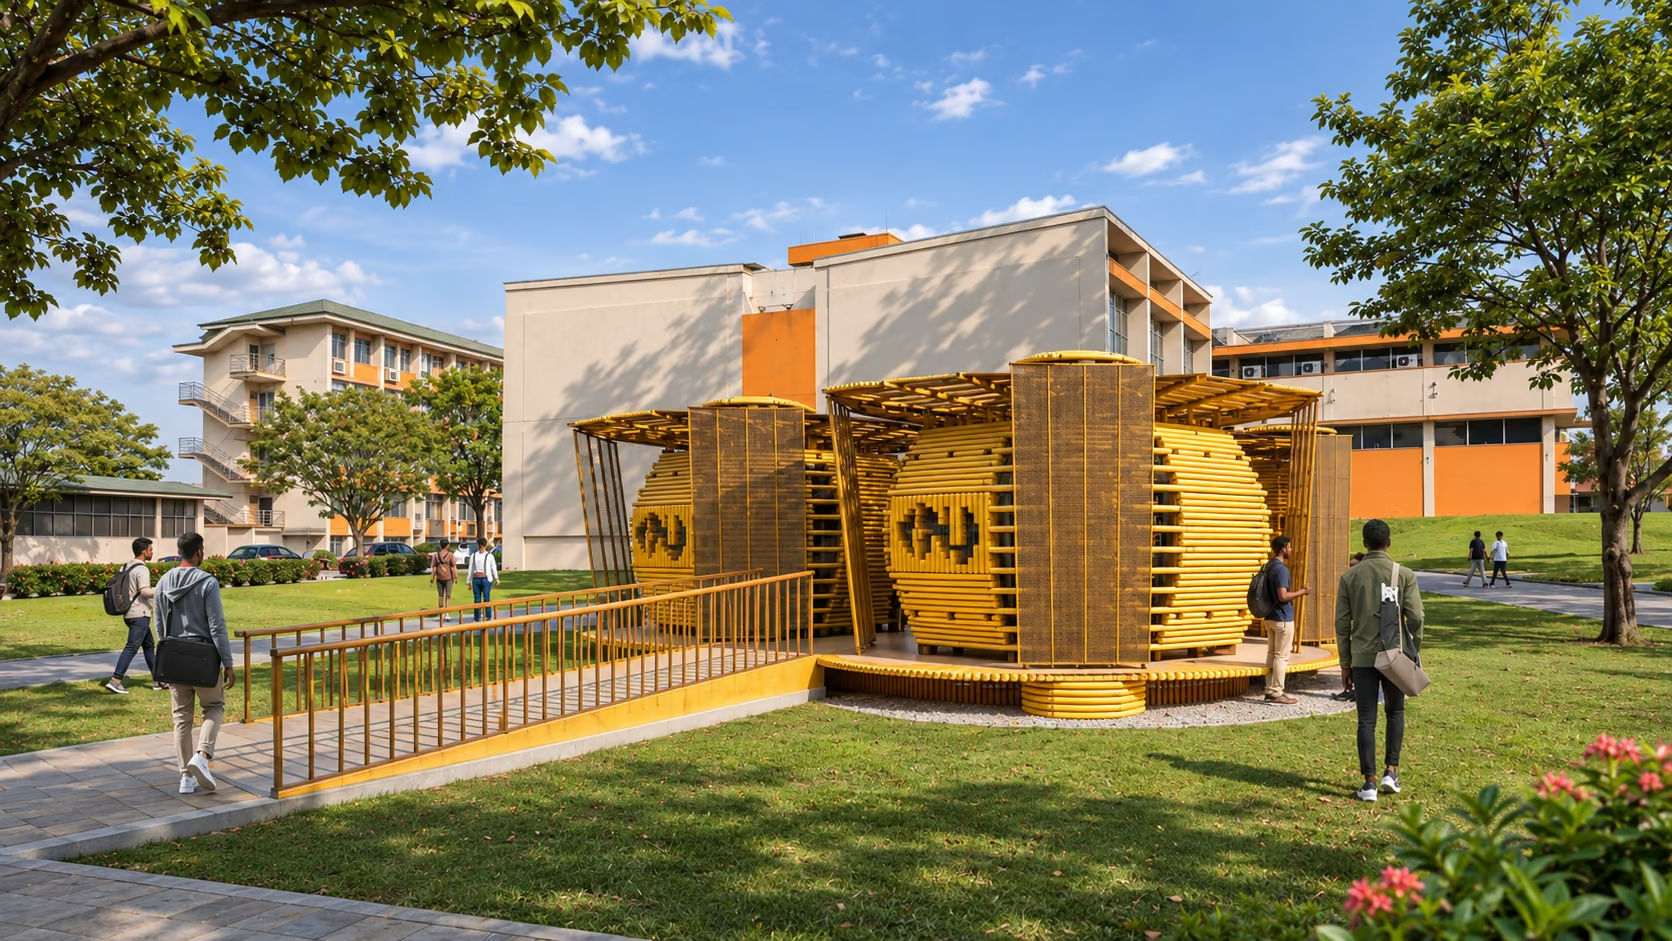
Kola Learning Pod: the proposed bamboo learning spaces on the KNUST campus.

Small spaces for learning together.

A cluster of bamboo learning pods at KNUST, translating the Bese Saka Adinkra symbol into spaces for small-group study, conversation and shared learning.

My contribution

Shared concept & detailing · Individual 3D
Explore the project
02 / Bekwai, GhanaFourth-year academic proposal

Ɔsoro Wellness Centre

Care environmentsCourtyard planningPassive design
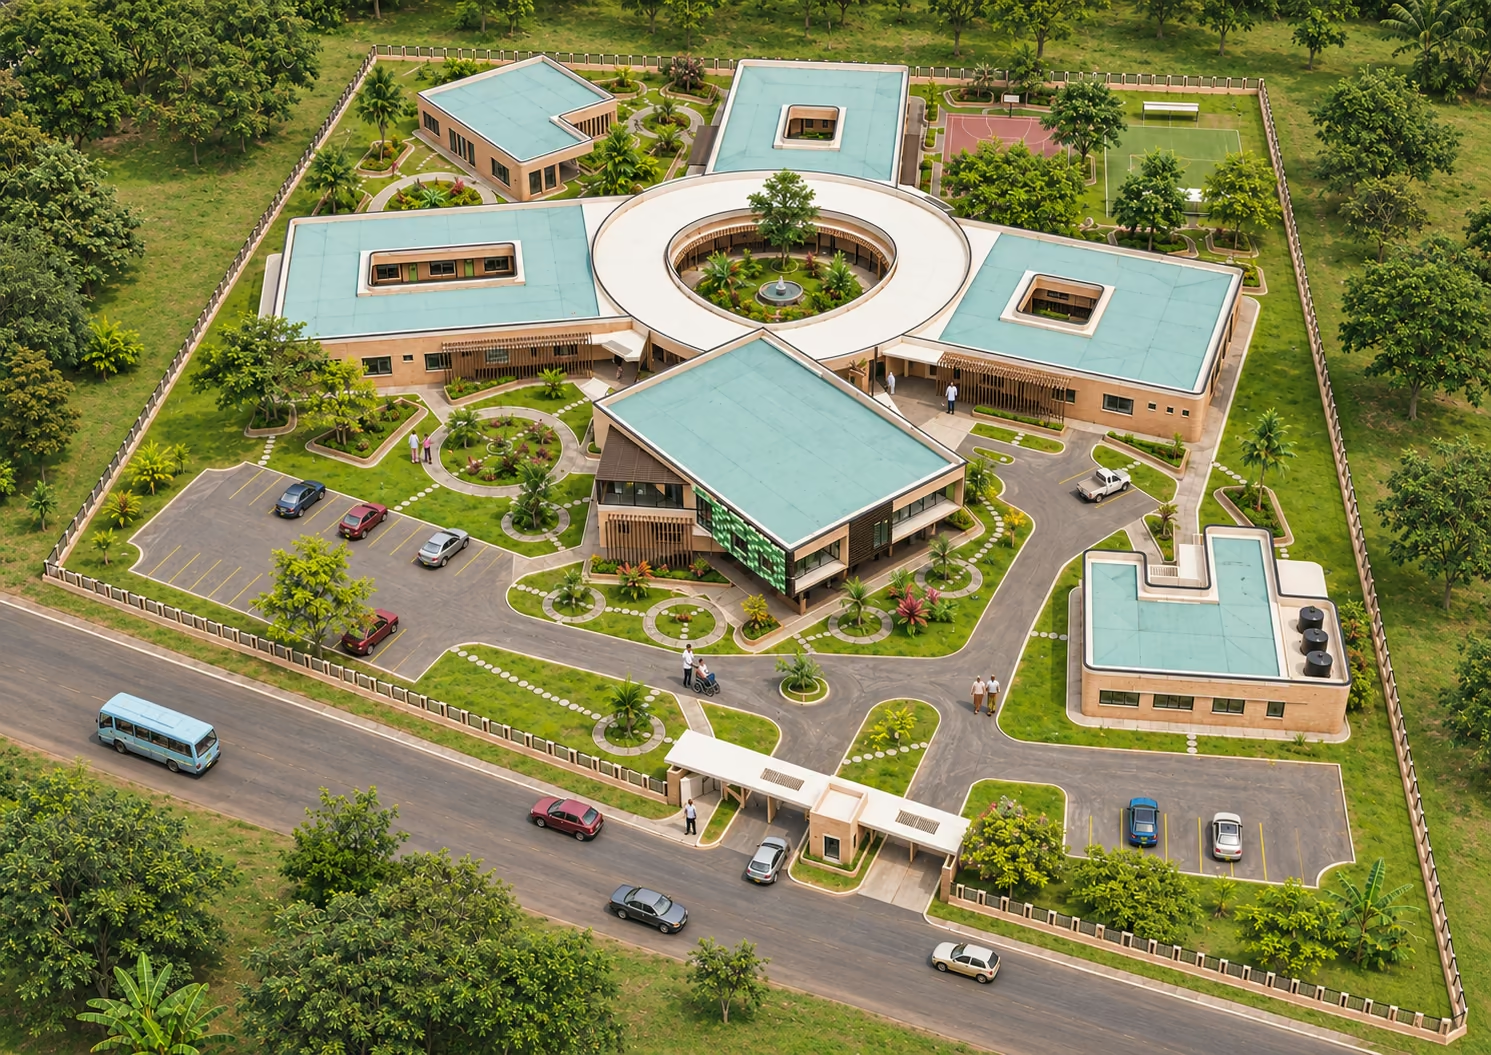
Aerial view of Ɔsoro Wellness Centre: care wings and gardens around a shared centre.

Care through space, light and landscape.

A family medicine and hospice centre in Bekwai, bringing care rooms, shared gardens and sheltered spaces into one connected setting.

My contribution

Individual fourth-year BSc project

Explore the project
03 / KNUST, Kumasi, GhanaFirst M.Arch 1 project

Architectural Internship Hub

Architectural pedagogyInternship preparationCampus learning
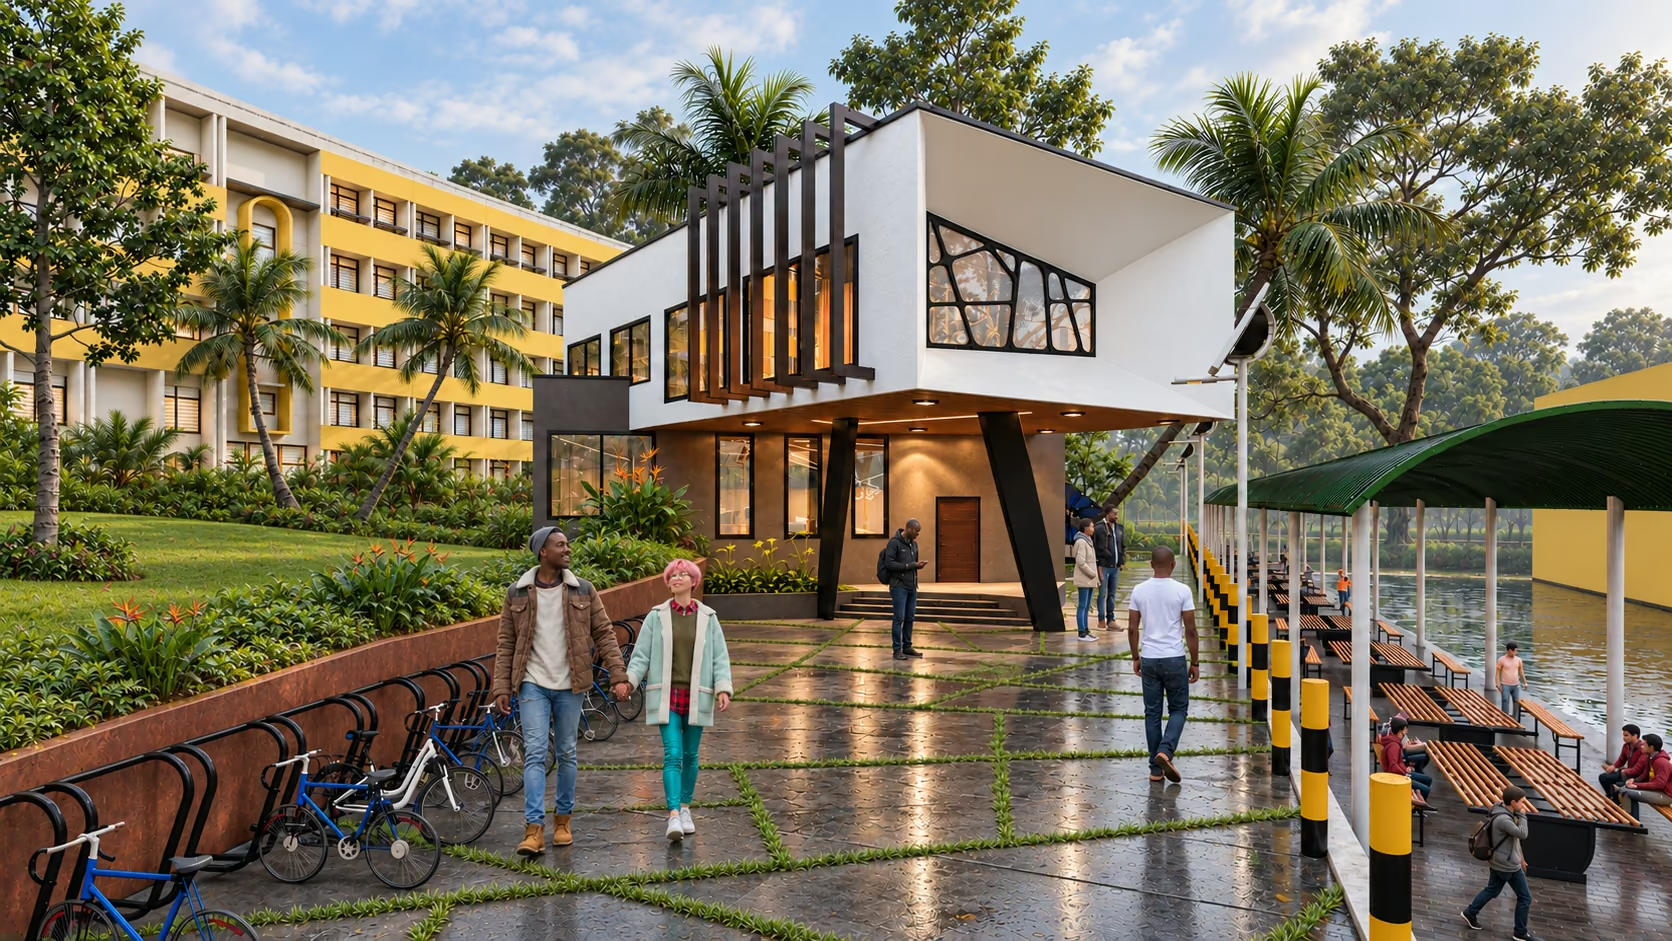
A.i-ASCEND: the proposed Architectural Internship Hub beside the existing architecture studio block and study shed.

Bringing architectural learning closer to practice.

A.i-ASCEND: a proposed Architectural Internship Hub at KNUST, connecting architectural education with preparation for professional practice.

My contribution

Individual project · Concept to 3D

Explore the project
04 / Aboabo–Kumasi, GhanaAcademic proposal

Aboabo–Orgafert Factory

Resource recoveryIndustrial planningGreen infrastructure
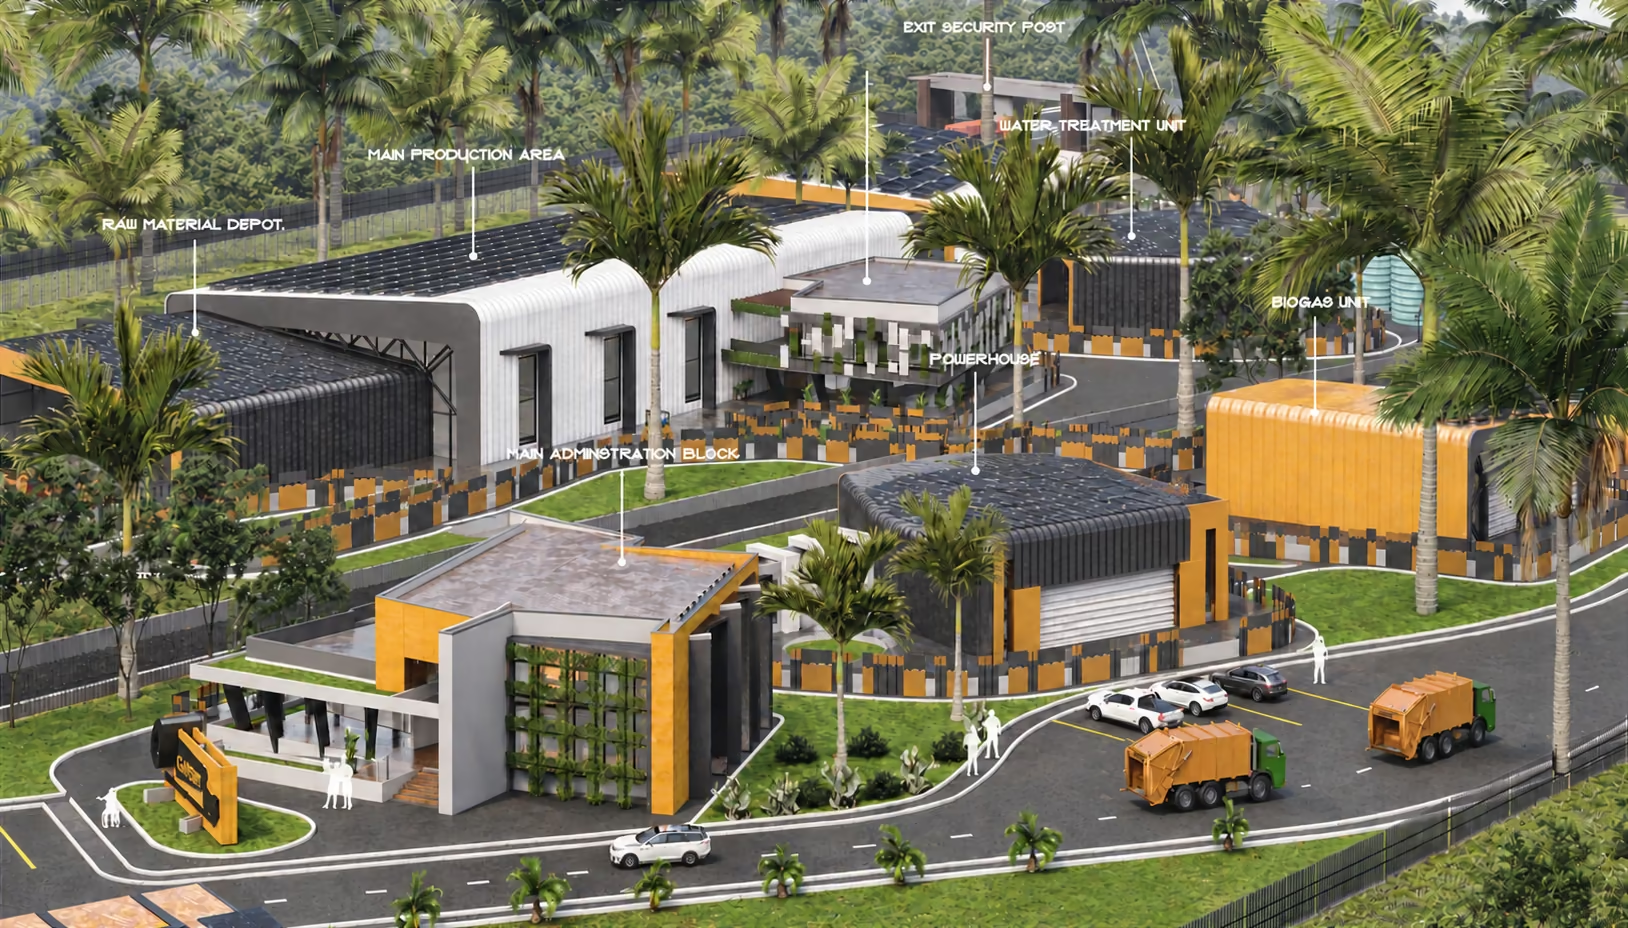
Aerial view of the proposed factory, administration block and resource infrastructure.

From organic waste to productive infrastructure.

An unbuilt industrial park proposal in Kumasi connecting organic fertiliser production, resource recovery and site planning.

My contribution

Individual M.Arch project

Explore the project
05 / Manhyia–Kumasi, GhanaAcademic proposal

Airport-View Nsaa

Adaptable housingCultural expressionClimate response
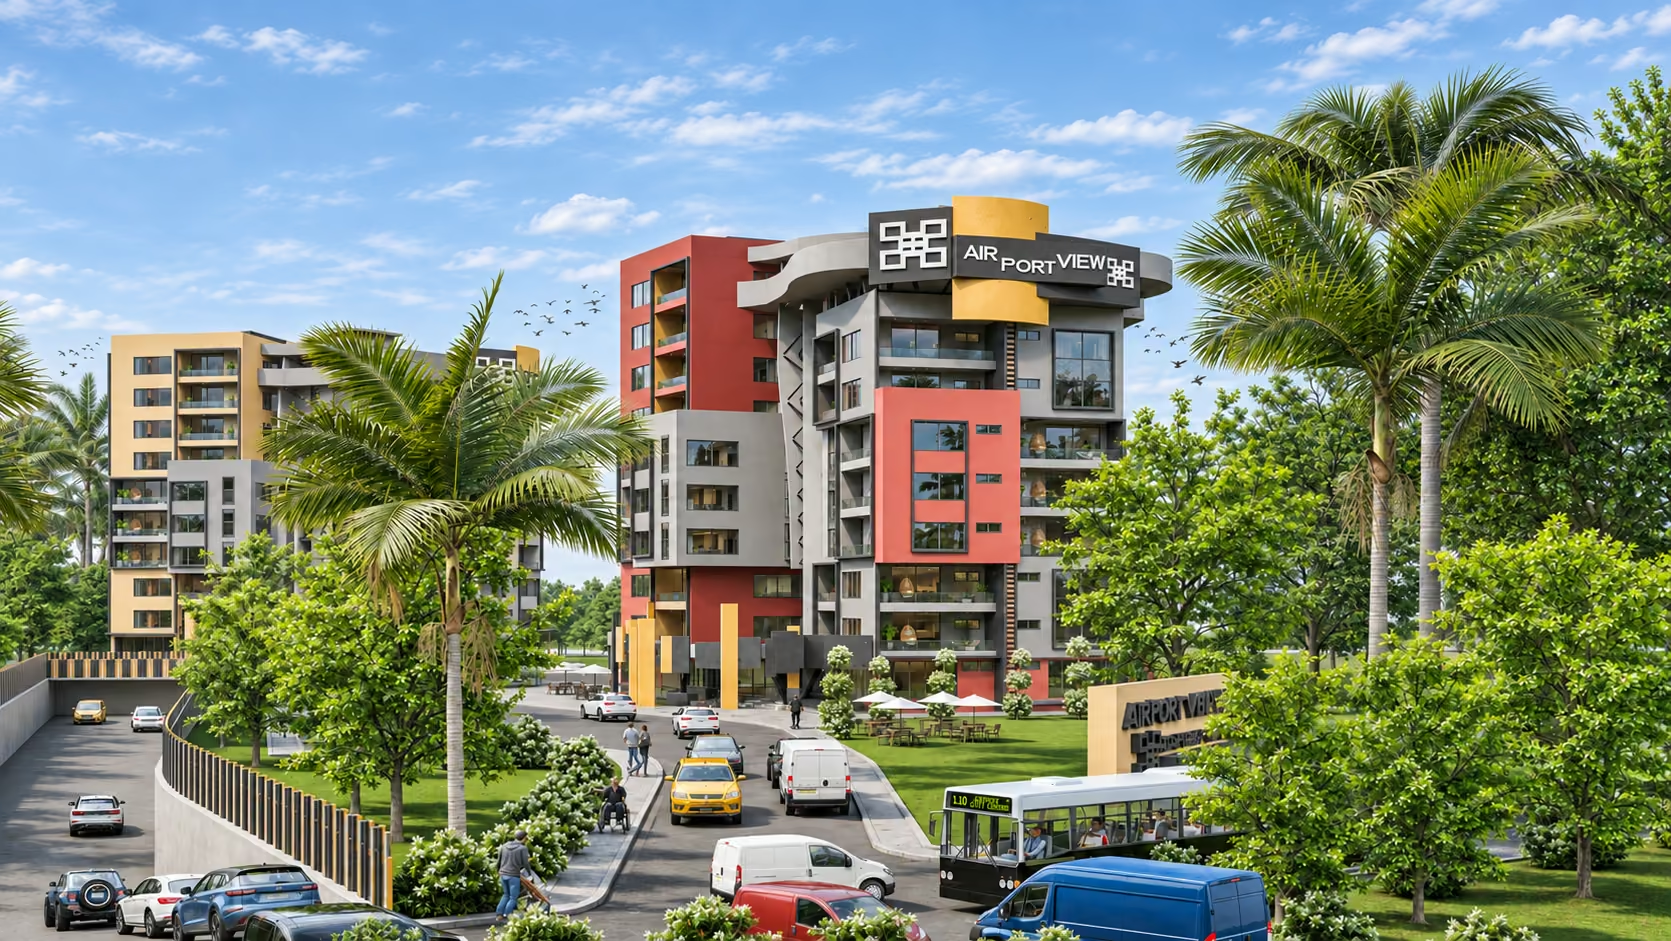
Airport-View Nsaa: the apartment buildings and landscaped arrival.

Housing that can adapt.

Adaptable apartments in Kumasi, combining an Nsaa-inspired plan, Kente-informed façades and shared landscaped spaces.

My contribution

Individual M.Arch project

Explore the project
06 / Bongo, GhanaCompetition entry

Light of Day Oasis

DaylightBiomimicryCommunity space
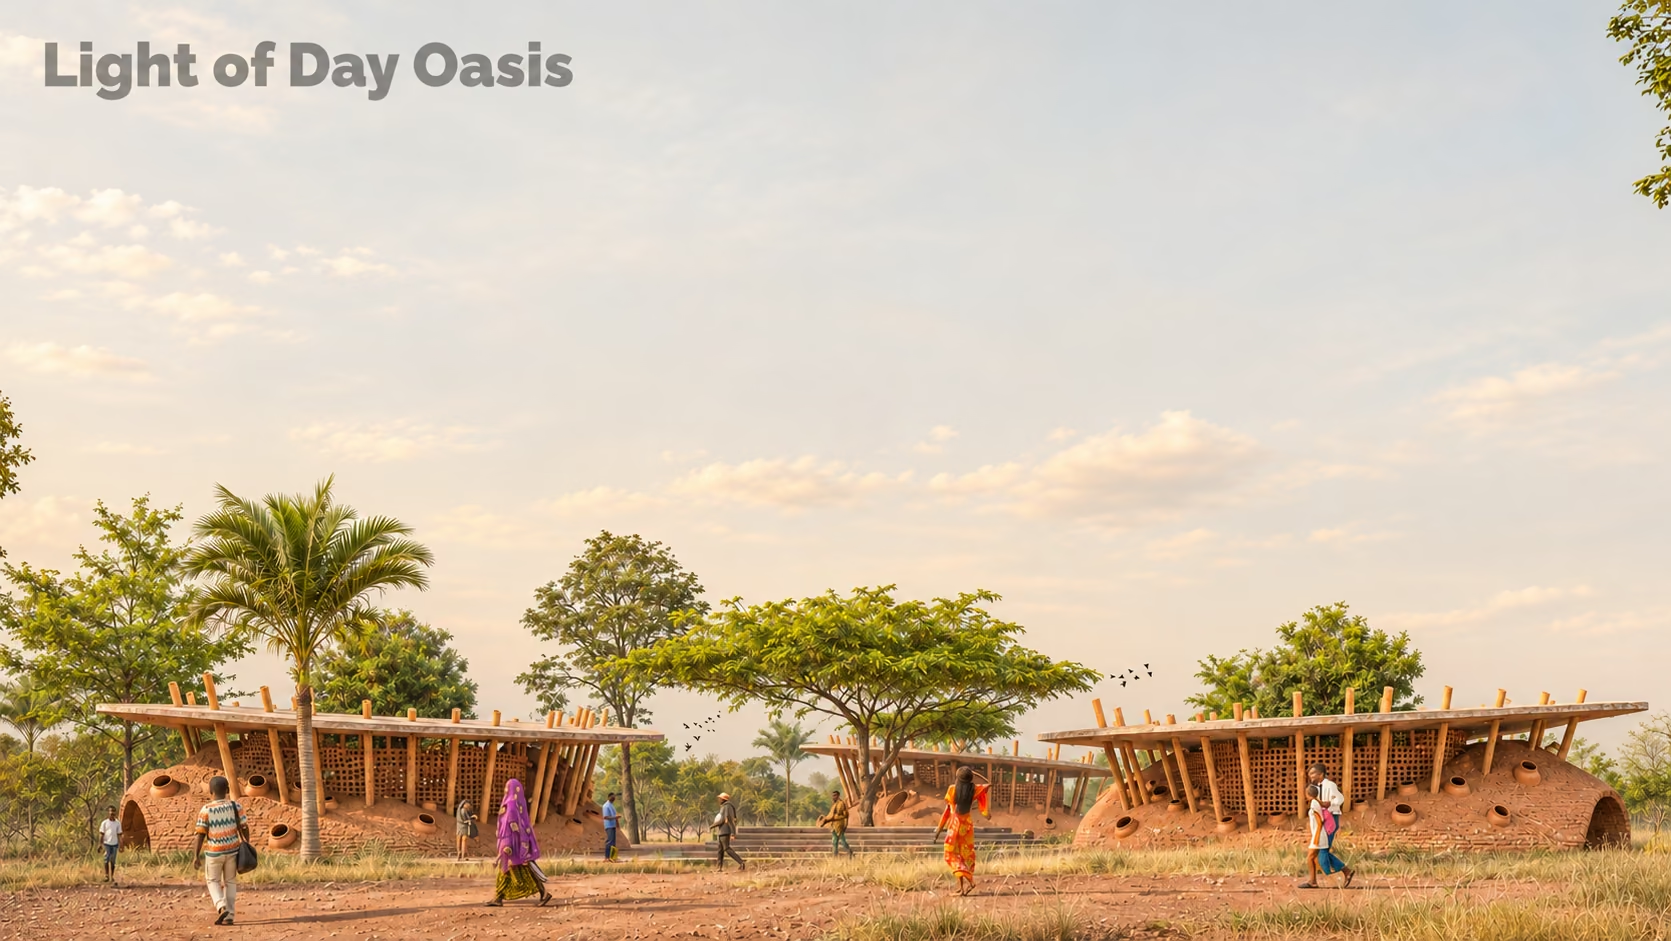
Light of Day Oasis: the three community pavilions and shared amphitheatre.

Daylight as a building material.

Three daylight-led community pavilions in Bongo, arranged around an amphitheatre for learning, gathering and prayer.

My contribution

Two-person collaboration

Explore the project
07 / Kyebi–Asikam, GhanaThesis design proposal

BEPO S.T.E.A.M. Nest

Living and learningBiomimicryLandscape integration
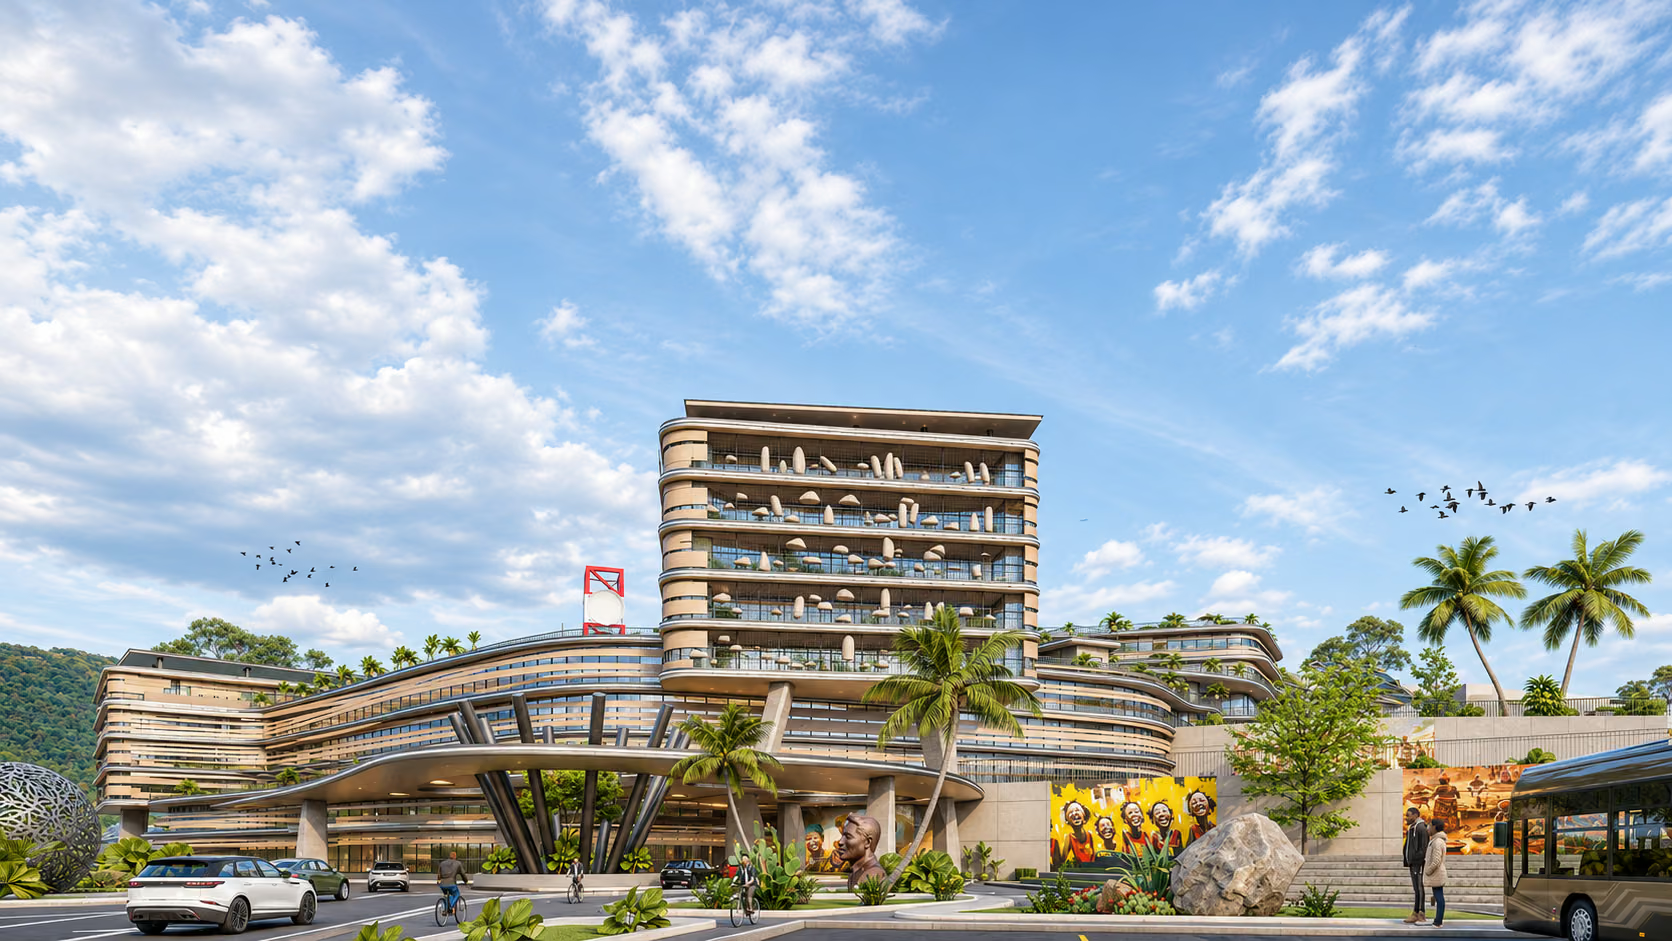
BEPO S.T.E.A.M. Nest: the terraced learning hub and public entrance.

A learning landscape, shaped by the hill.

A biomimicry-led living-learning hub in Kyebi–Asikam, where the contours of the hill shape spaces for science, technology, engineering, arts and mathematics.

My contribution

Individual M.Arch thesis

Explore the project
08 / KNUST, Kumasi, GhanaWorkshop · 1:10 model

Shells of Elegance

Spatial experienceTimber model makingCollaboration
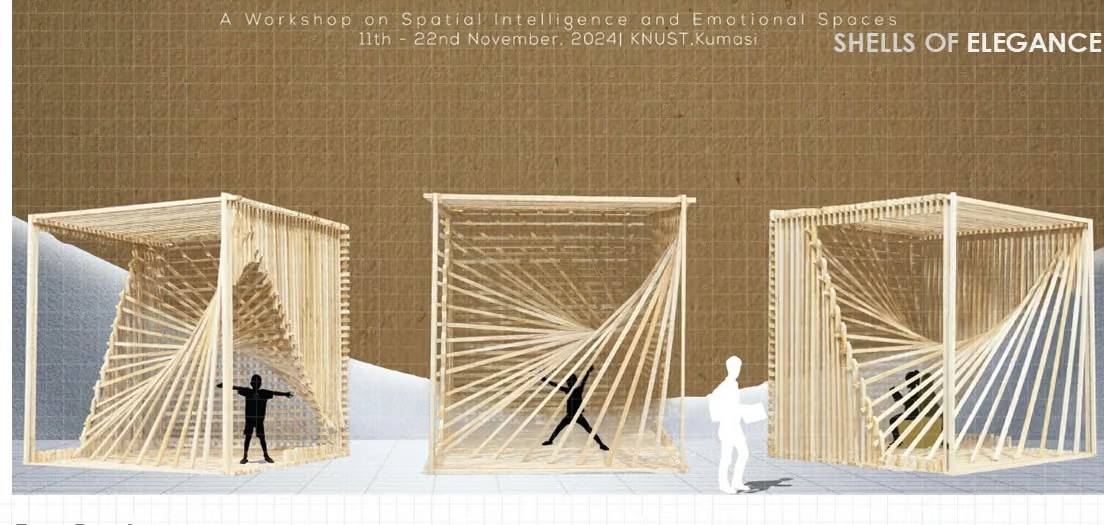
Three views of the collaborative Organic Cube model.

Thinking through making.

A collaborative 1:10 physical model developed during a workshop on spatial intelligence and emotional spaces.

My contribution

Coordinator & group participant

Explore the project
09 / KNUST, Kumasi, GhanaProfessional practice · Sketch design

The Brew-Hammond Energy Center

Energy researchEban conceptCampus learning
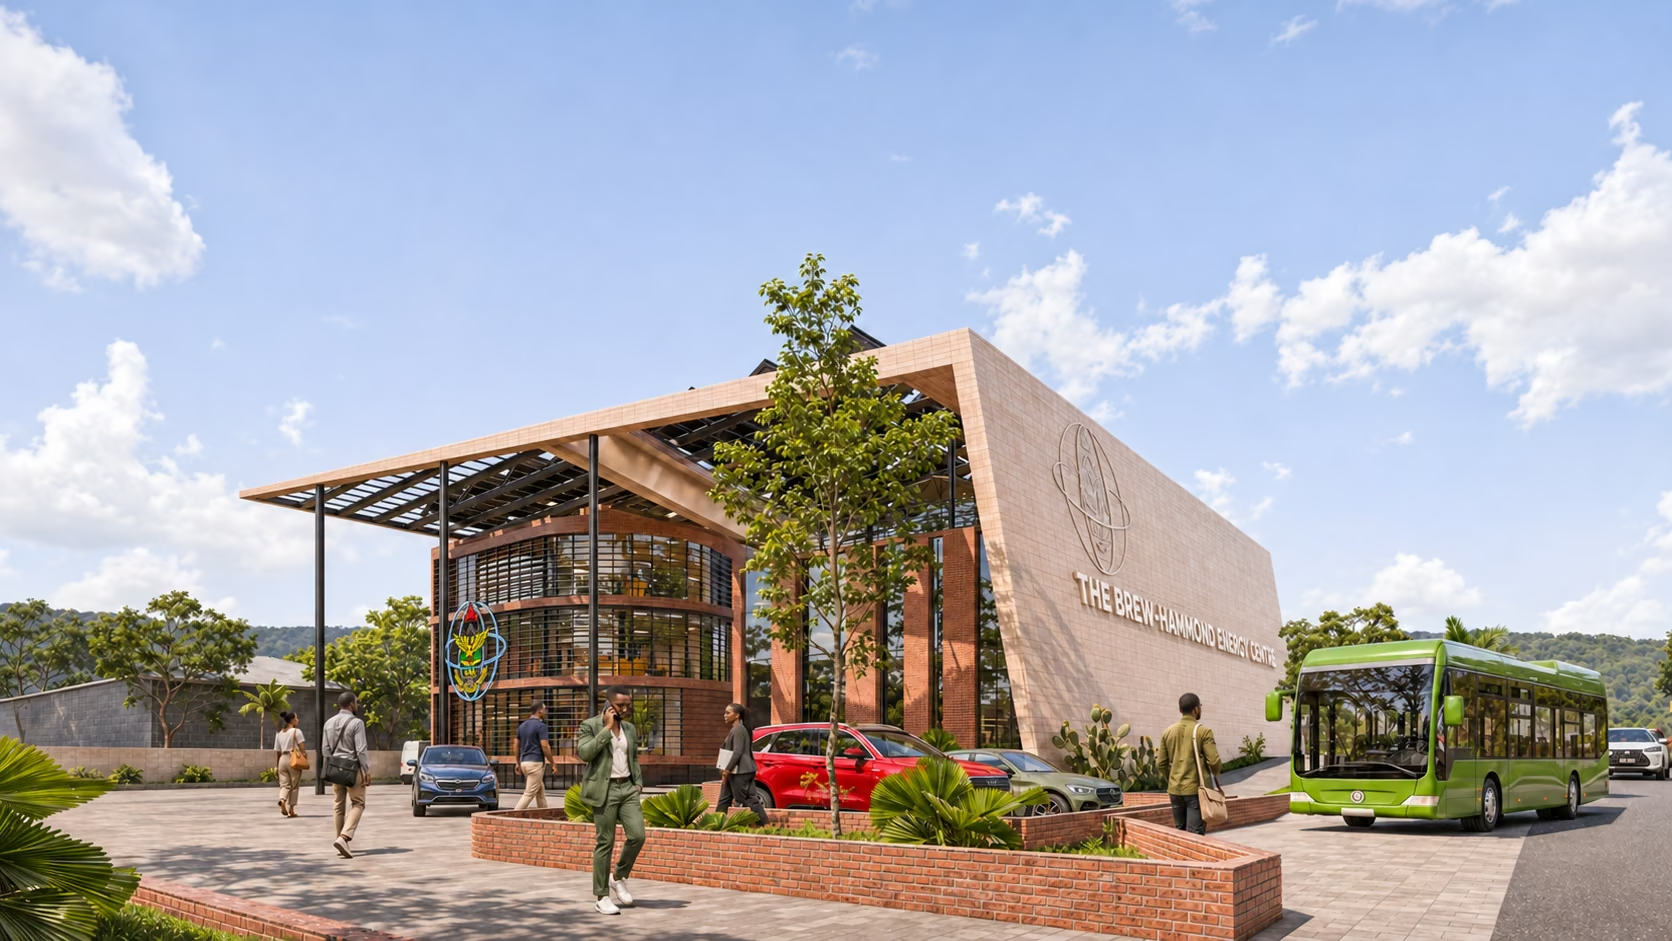
The Brew-Hammond Energy Center entrance, with its broad roof canopy and planted forecourt.

Energy research meets campus life.

A proposed energy research and training center at KNUST, bringing laboratories, learning spaces and shared campus amenities beneath an Eban-inspired roof canopy.

My contribution

Design contribution & architectural impressions

Explore the project
10 / Southern SenegalCompetition entry

Seeds of Teranga

Early educationCommunity and cultureLocal materials
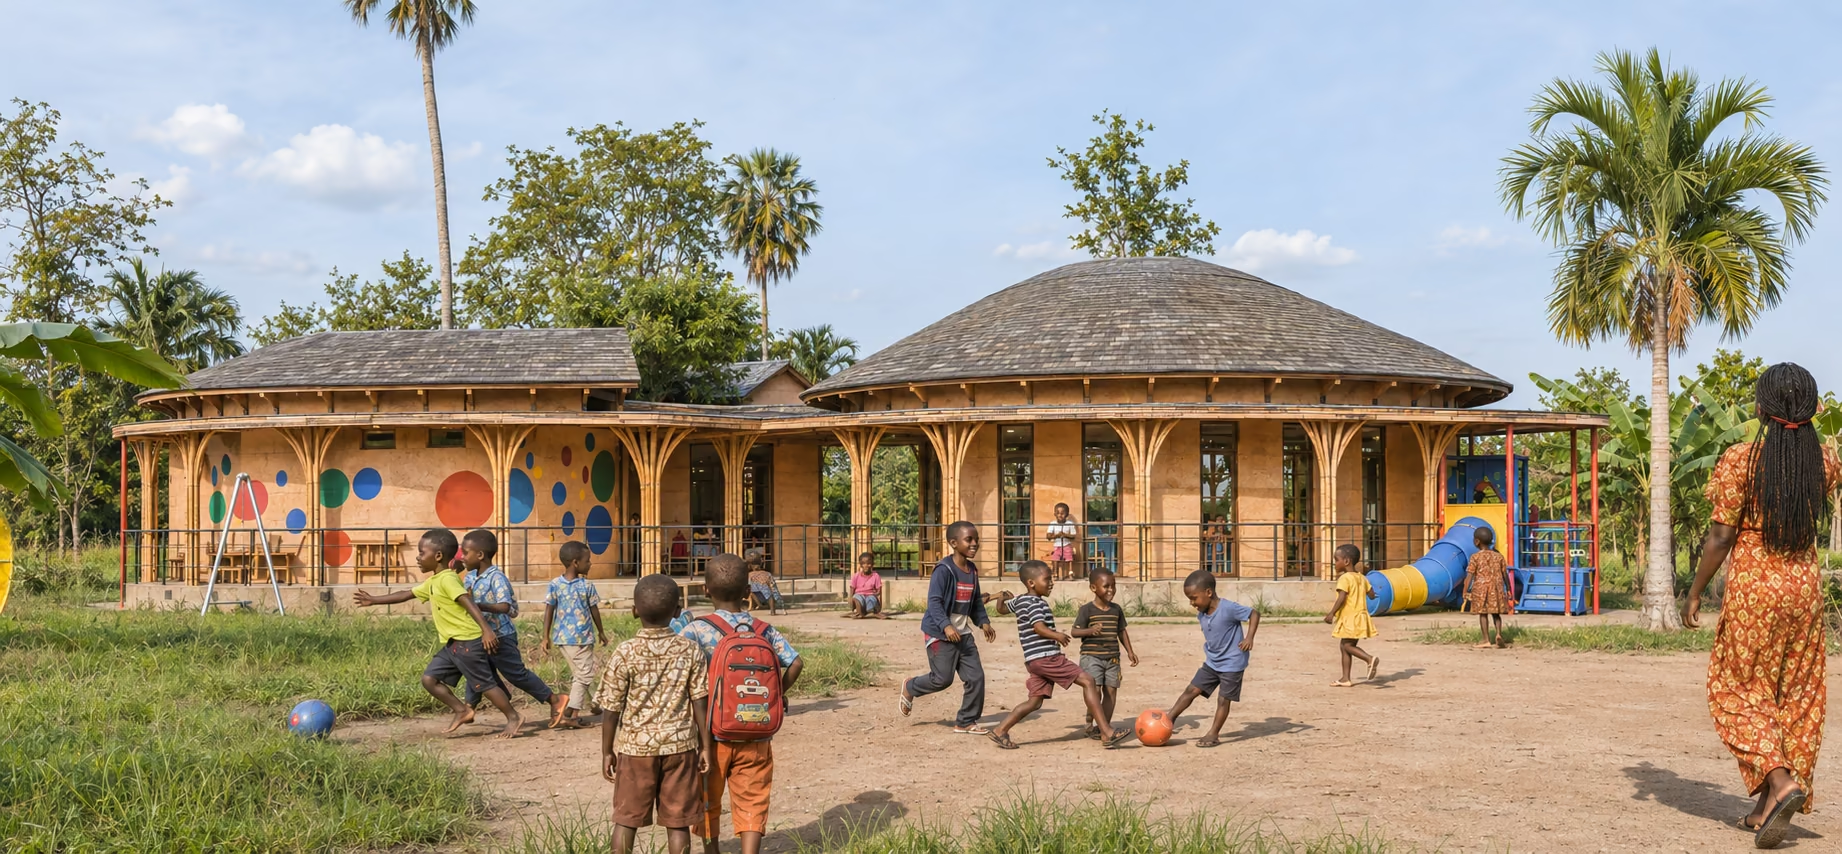
The nursery entrance and outdoor play area beneath the curved, thatched roofs.

A place to grow together.

A nursery school proposal in rural southern Senegal, bringing classrooms, shaded verandas and outdoor play around a storytelling tree.

My contribution

Two-person collaboration

Explore the project
11 / Keta, GhanaPro bono design proposal

Curating in the Wake of the Sea

Adaptive reuseCultural memoryOutdoor learning
The renewed Keta Library and shaded learning huts, connected by garden walkways.

Reading, memory and life by the sea.

A proposal to revive Keta Library as a place for Eʋe cultural and ecological knowledge, with a renewed library and outdoor learning spaces.

My contribution

Architectural design & visualisation

Explore the project

Drawings, models and design proposals.
Individual and collaborative work, credited within each project.

Open the design portfolio ↗

Explore the portfolio